ANTONIA

GUJARAT'S TALLEST

COMMERCIAL LANDMARK

Gujarat's Tallest Commercial Skycrapper​

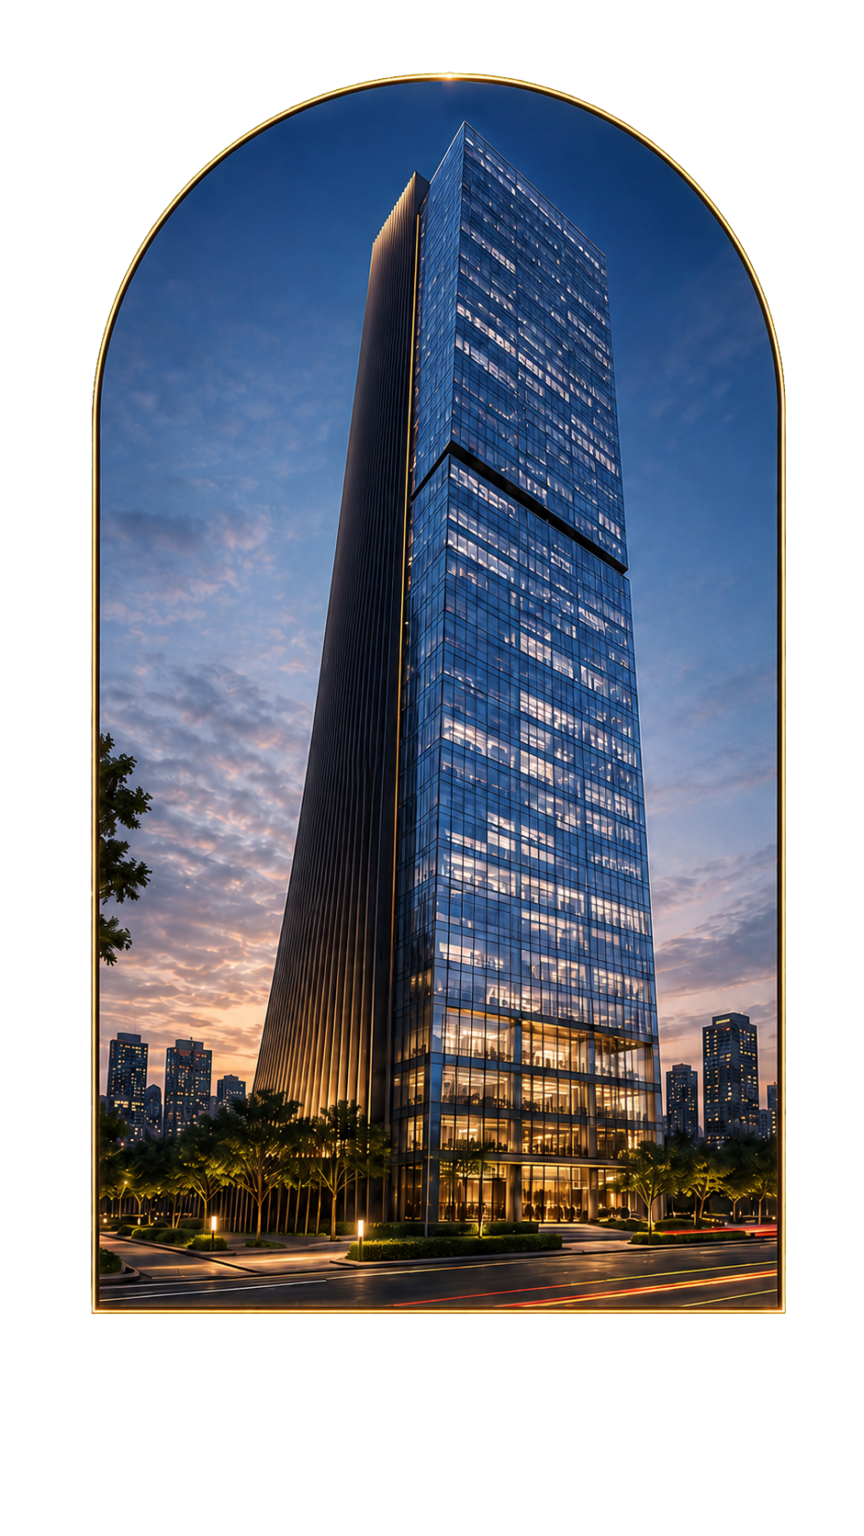

Rising as Gujarat’s tallest commercial tower, Antonia is a remarkable expression of ambition, innovation, and architectural excellence. Developed by Antonia Infra LLP, the project is designed to set new benchmarks in the commercial real estate landscape.

With premium office spaces, cutting-edge infrastructure, and an iconic presence, Antonia offers forward-thinking enterprises an environment built for growth, productivity, and long-term success. It is not just a destination—it is a statement of leadership and progress.

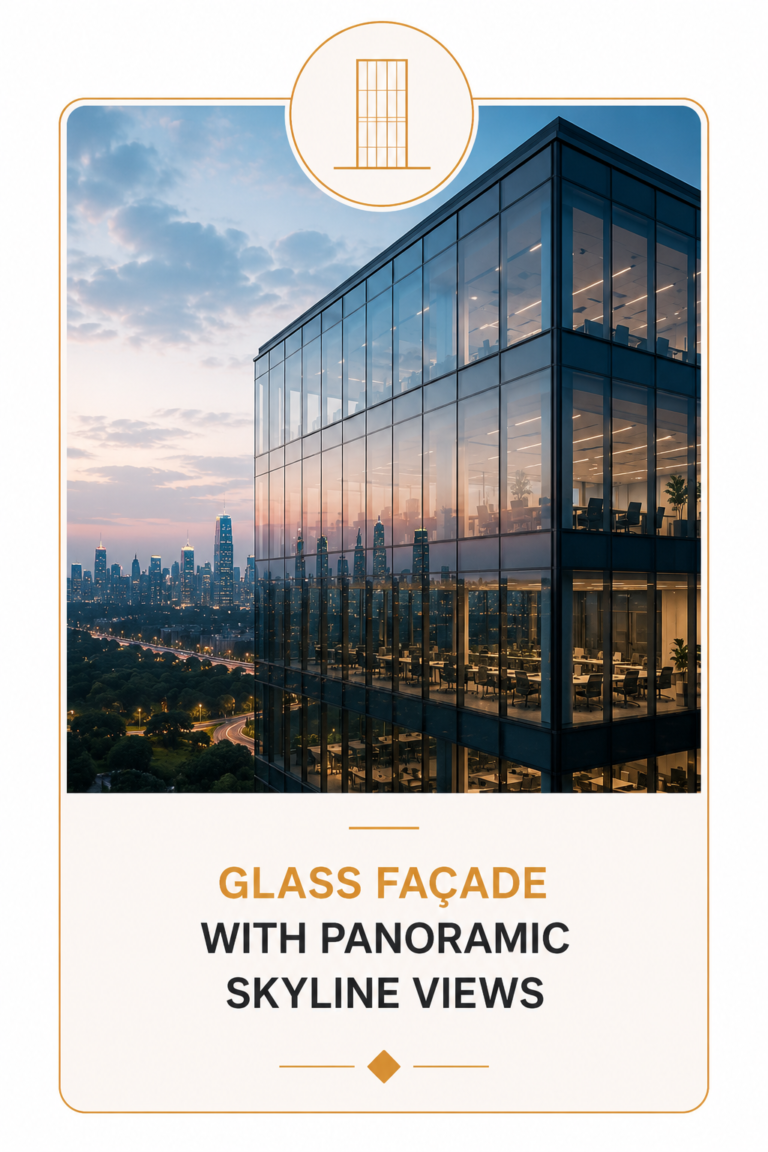
A View Only Antonia’s Altitude Can Offer

Your future office view isn’t just spectacular — it’s historic. Experience the tallest perspective in the city.

ANTONIA

Stand Tallest

Heights Like Never Before

Card 1

Heights Where No Tower Have Touched Before

Card 2

Because You Deserve Only The Best

Card 3

Not Just A Office, A Throne With A View

Card 4

Witness Sunrise Like The Kings - Above It All

EXPERIENCE ANTONIA IN MOTION

A visual journey through Gujarat’s tallest commercial landmark

STRUCTURE DESIGN

GROUND FLOOR

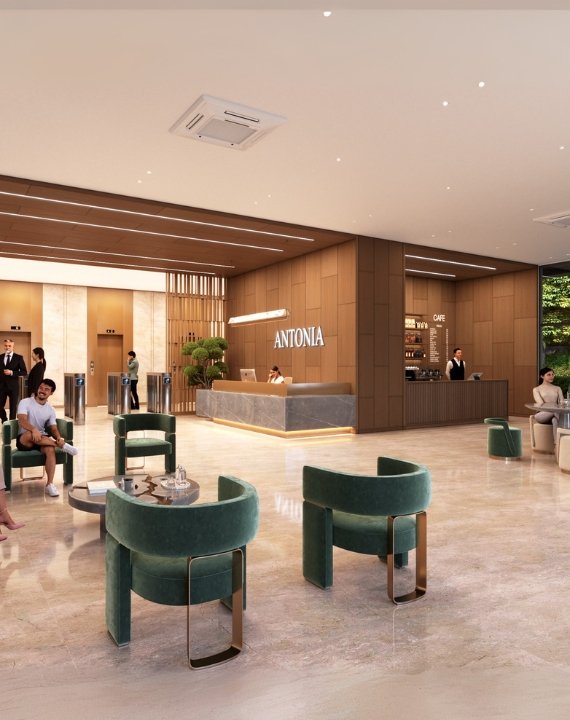
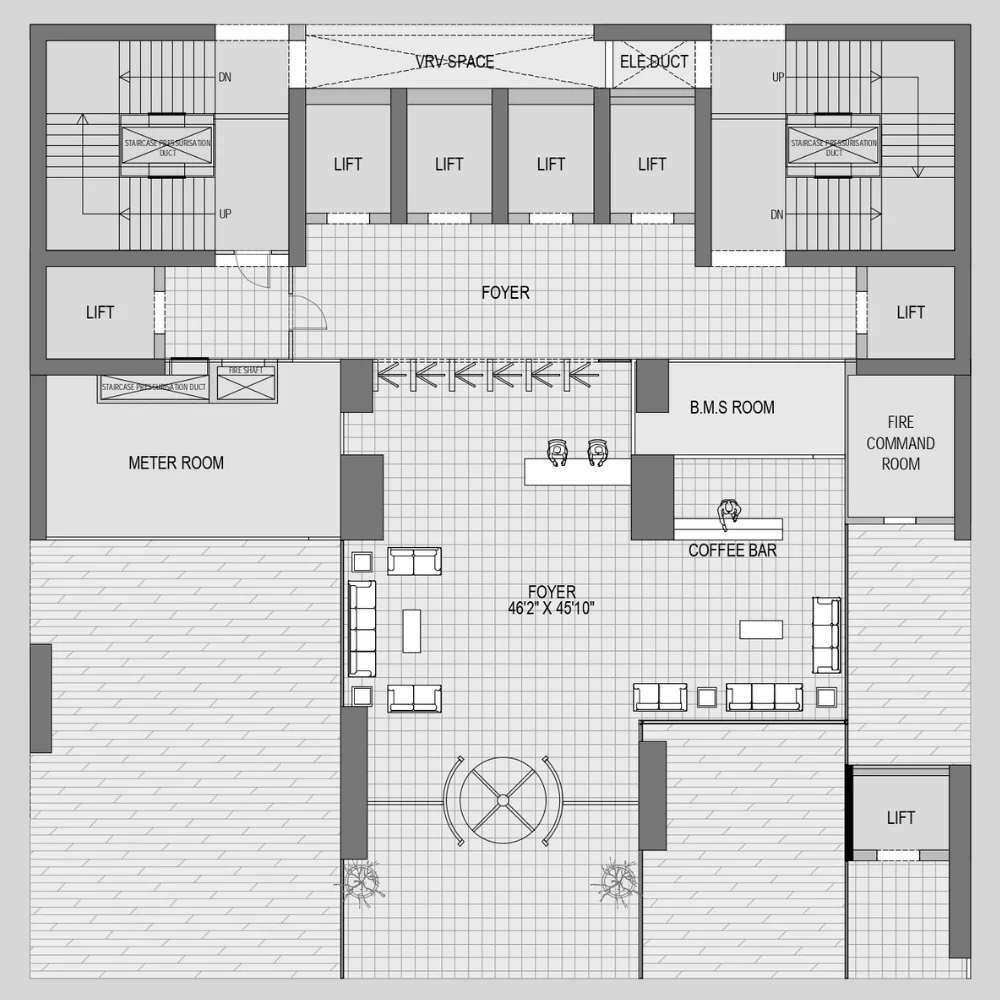
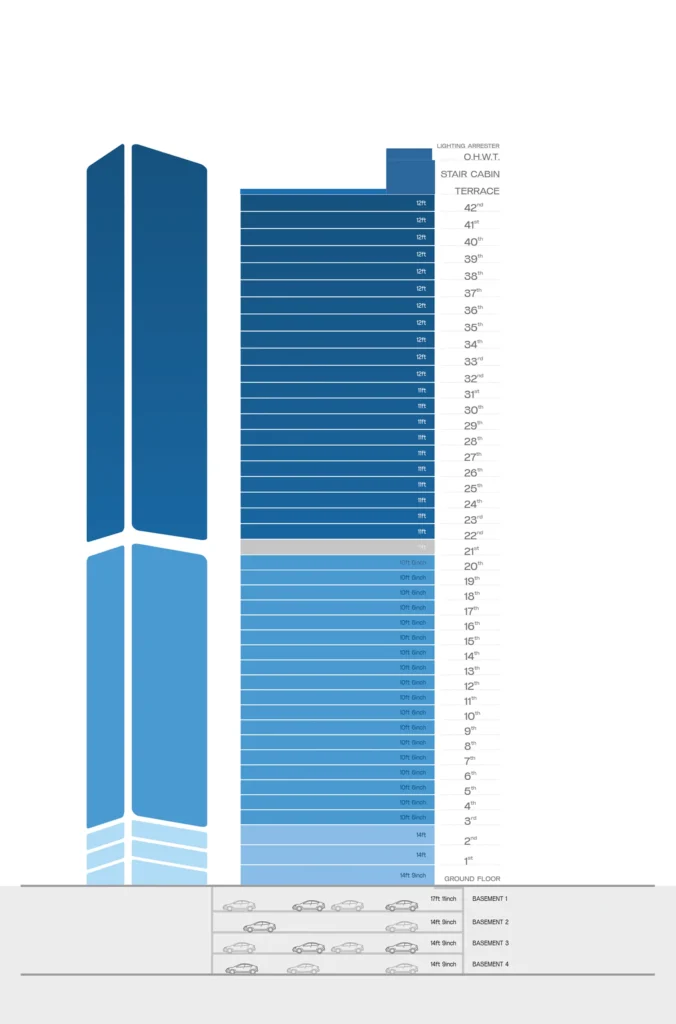
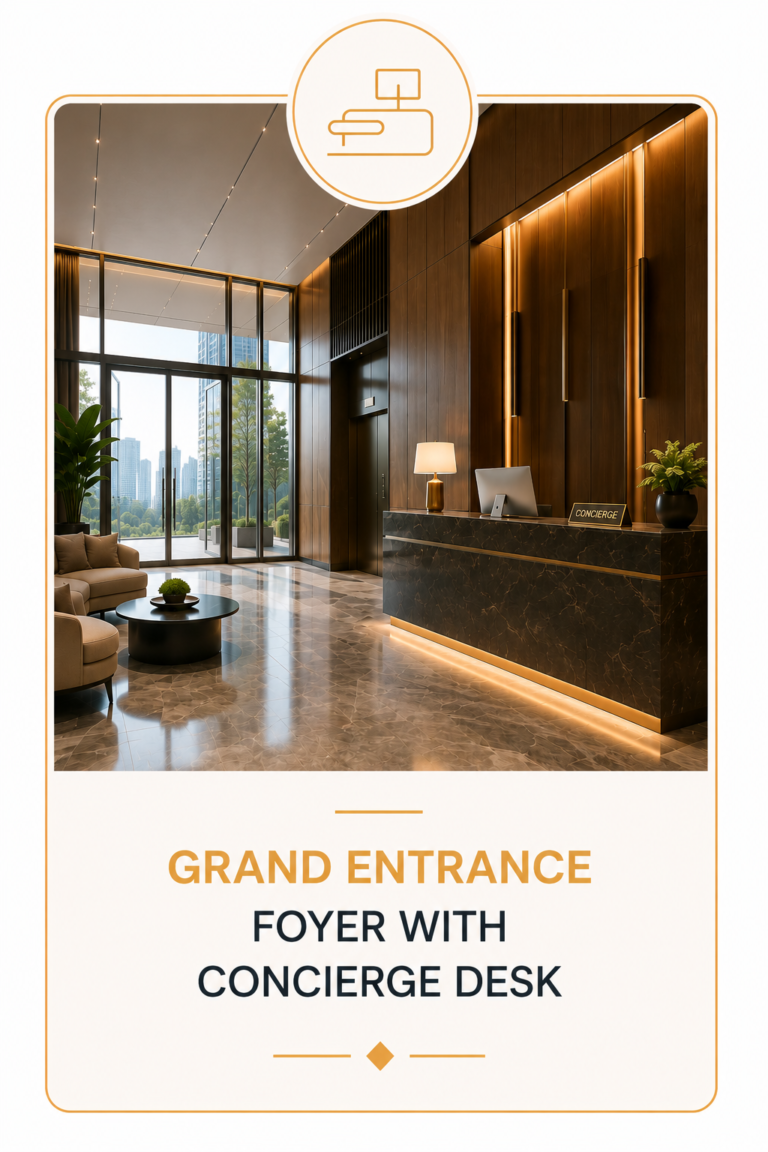
The Ground Floor features a grand central foyer with an impressive 14 ft 9 in ceiling height , designed to create a striking first impression. Thoughtfully planned with seating areas, a reception zone, and intuitive wayfinding, it offers both functionality and elegance. Surrounded by multiple high-speed lifts and dual staircases, the space ensures smooth vertical circulation throughout the building. Hollow plinth spaces on both sides enhance utility and ventilation, while a dedicated fire command area reinforces safety compliance — making this floor a secure, welcoming, and efficiently organized entry point.

1-2 FLOOR

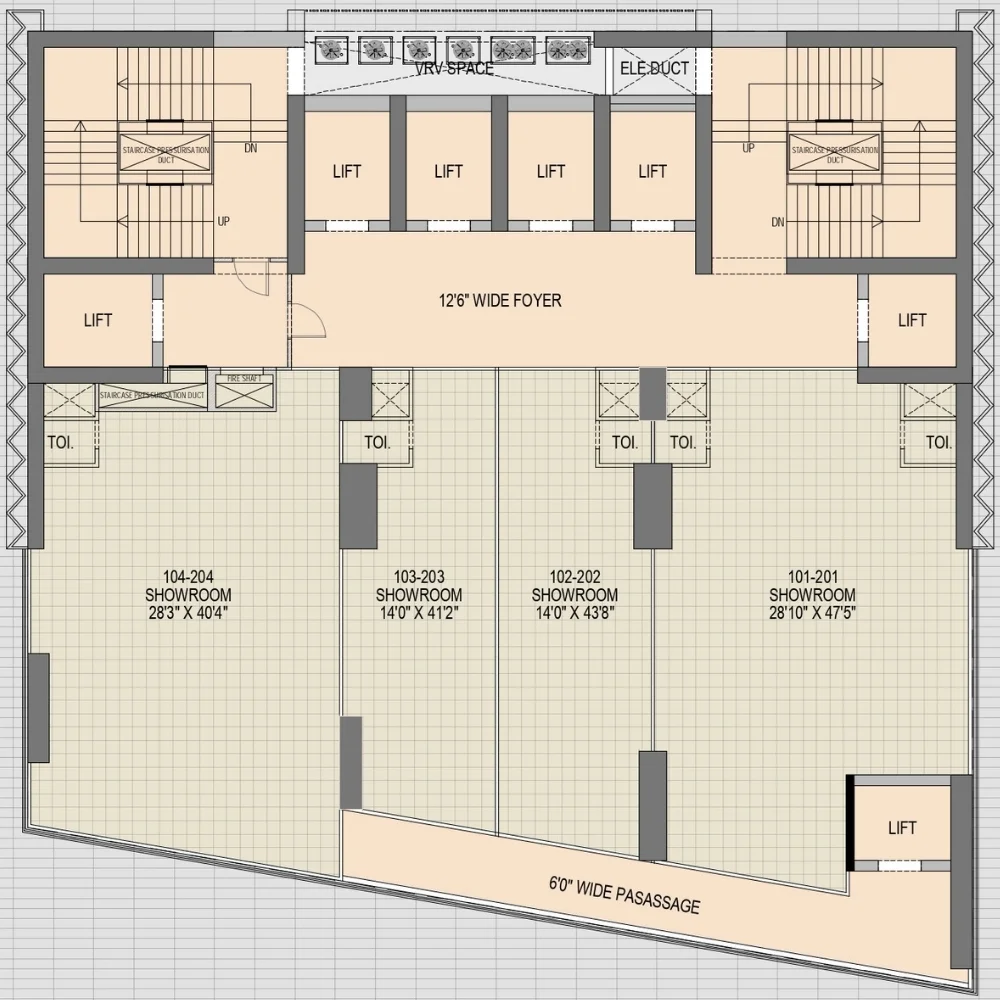
The 1st and 2nd floors are thoughtfully designed as premium showroom spaces, featuring four well-laid units with excellent visibility and wide frontages. A spacious 12 ft 6 in wide foyer and a 6 ft 9 in wide rear passage ensure smooth customer flow, while eight lifts and multiple staircases provide seamless vertical access. With a generous 14 ft ceiling height and nearby toilet facilities for each unit, these floors offer an ideal setting for retail brands seeking prime, accessible, and high-footfall spaces.

3-20 FLOOR

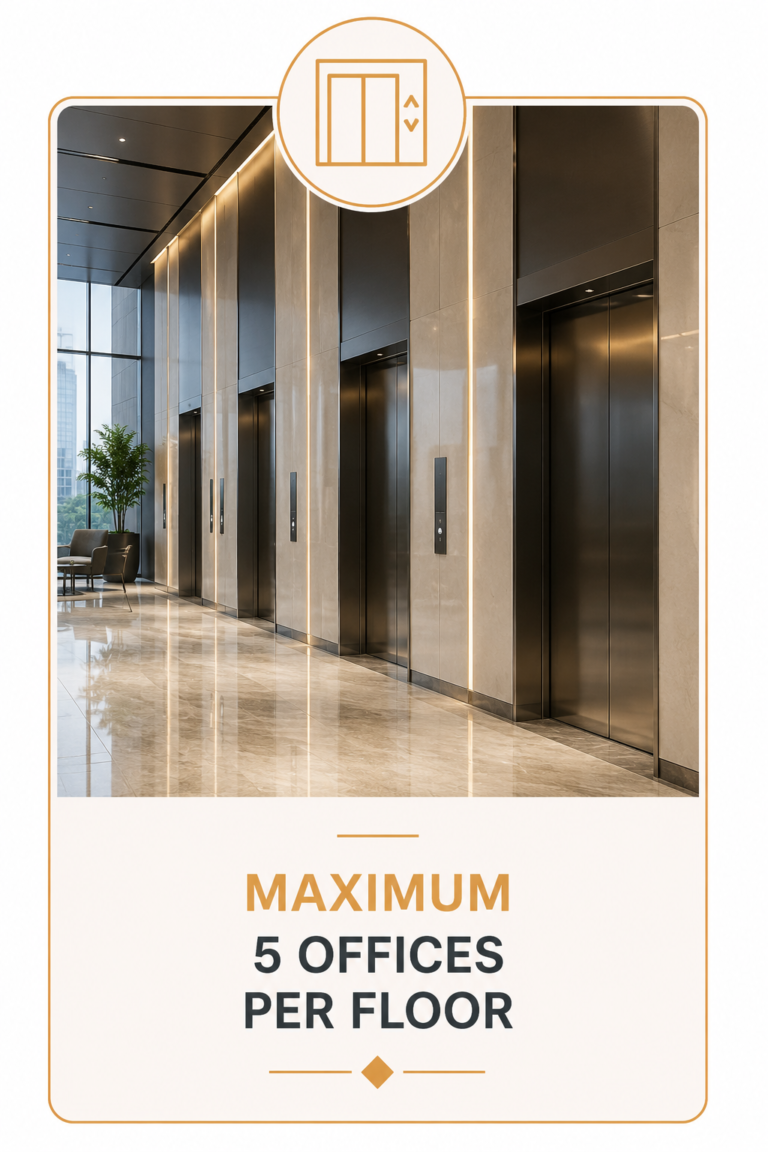
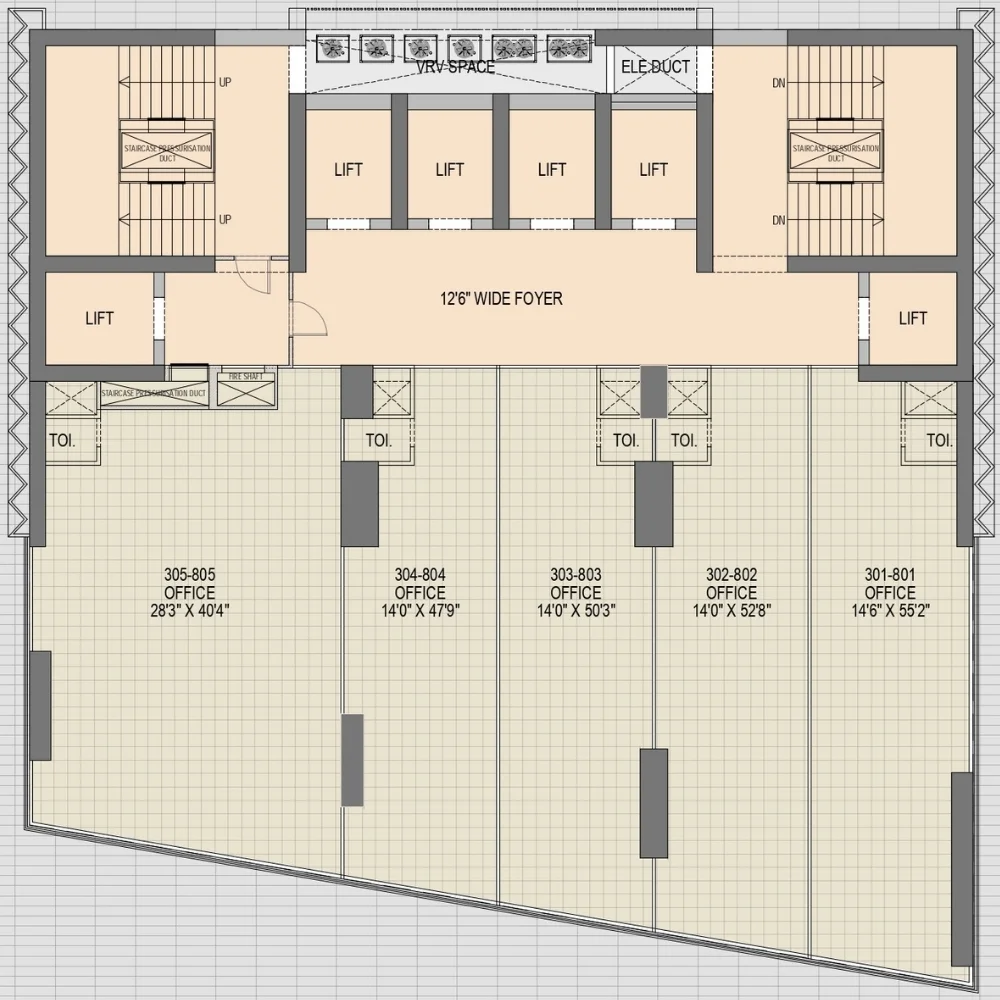
The well-planned layout of the 3rd to 20th floors combines modern functionality with efficient design, making it ideal for a wide range of businesses. A spacious 12 ft 6 in wide foyer with a 10 ft 6 in ceiling height sets a professional tone, while eight high-speed lifts ensure smooth vertical access. Each floor features five thoughtfully designed office units that offer ample natural light and accessibility, supported by nearby toilets for added convenience. Dual staircases, fire shafts, and dedicated VRV and electrical duct spaces further enhance safety, comfort, and operational efficiency.

21 FLOOR

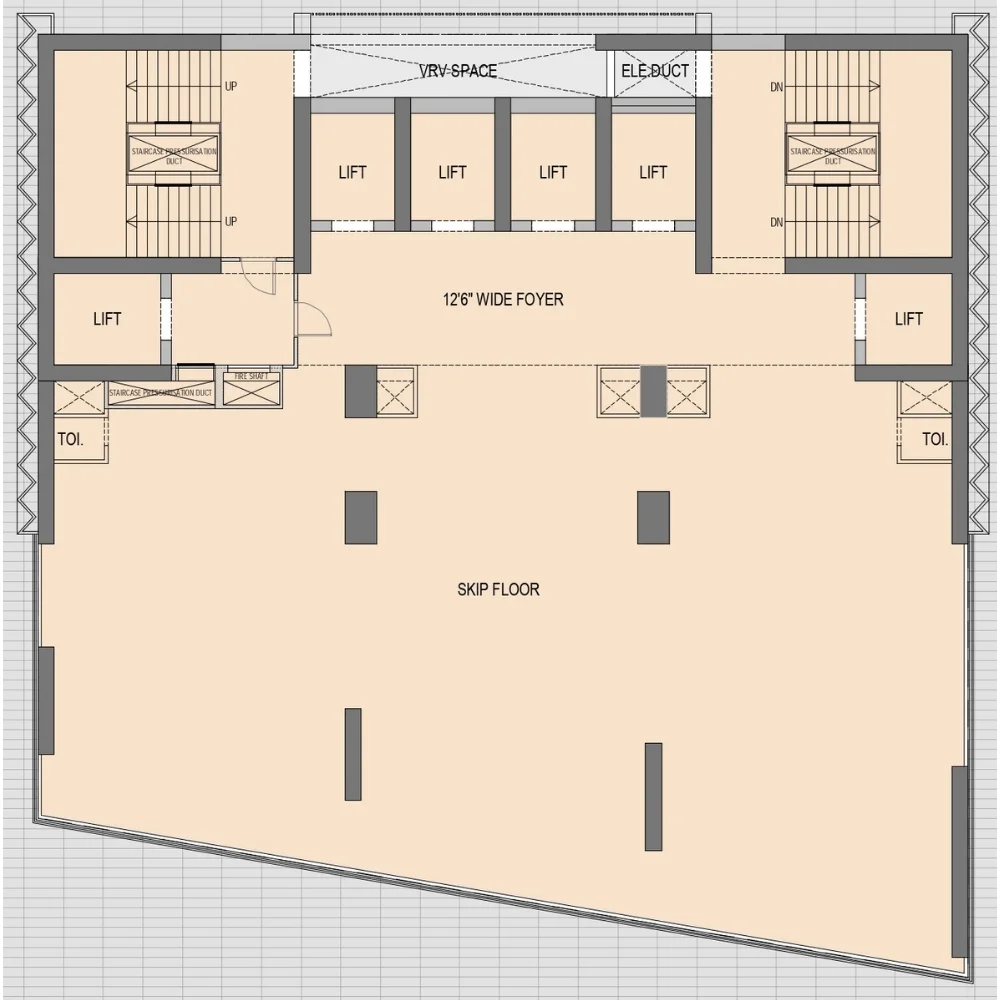
The 21st floor serves as a dedicated skip floor,designed for structural balance and utility support. It features a wide foyer, eight lifts, service areas, and toilets for seamless vertical connectivity. With open space for future adaptability and essential safety elements like staircases and fire shafts, it supports smooth building operations.

22-31 FLOOR

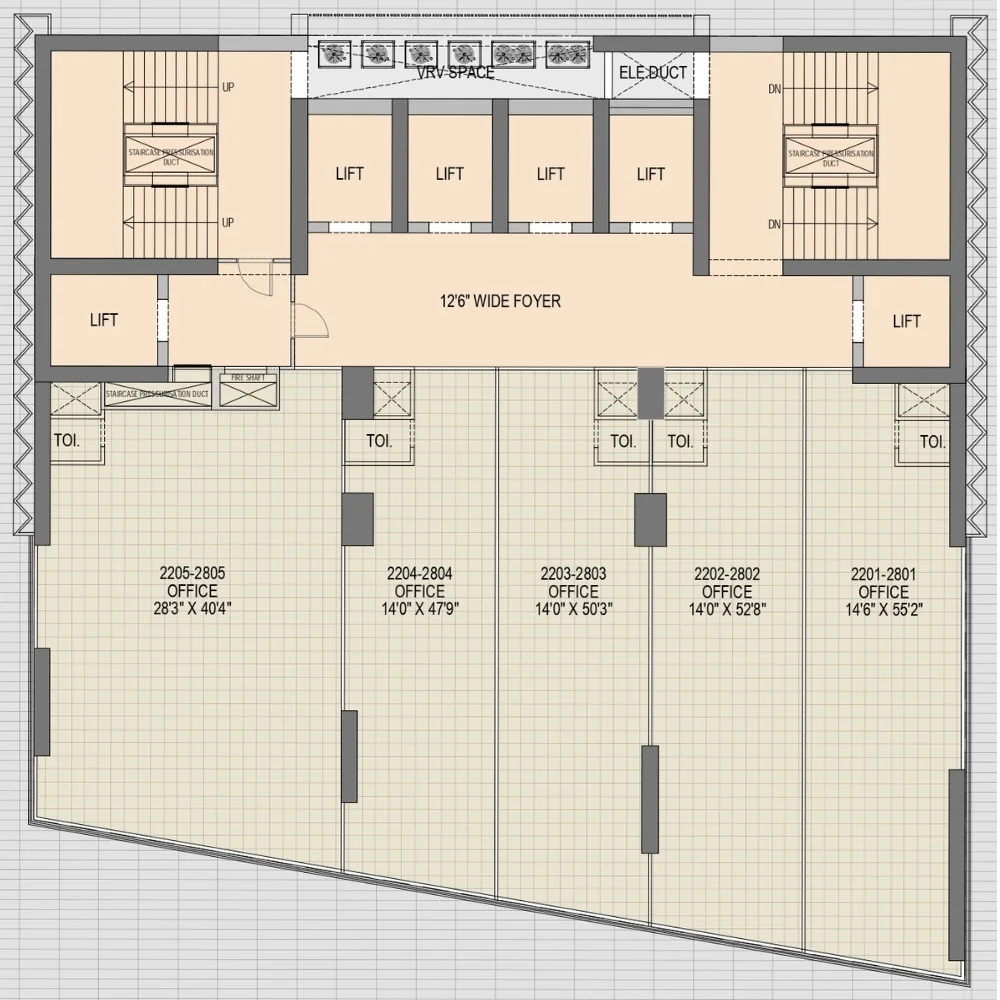
The 22nd to 31st floors feature a consistent and efficient layout tailored for modern offices. A 12 ft 6 in wide central foyer with an 11 ft ceiling height connects five well-designed office units, offering flexibility for diverse business needs. Eight high-speed lifts and dual staircases ensure smooth access and safety, while each unit benefits from abundant natural light and nearby toilet facilities. Designed for comfort, functionality, and seamless operations, these floors are ideal for both growing teams and established enterprises.

32-42 FLOOR

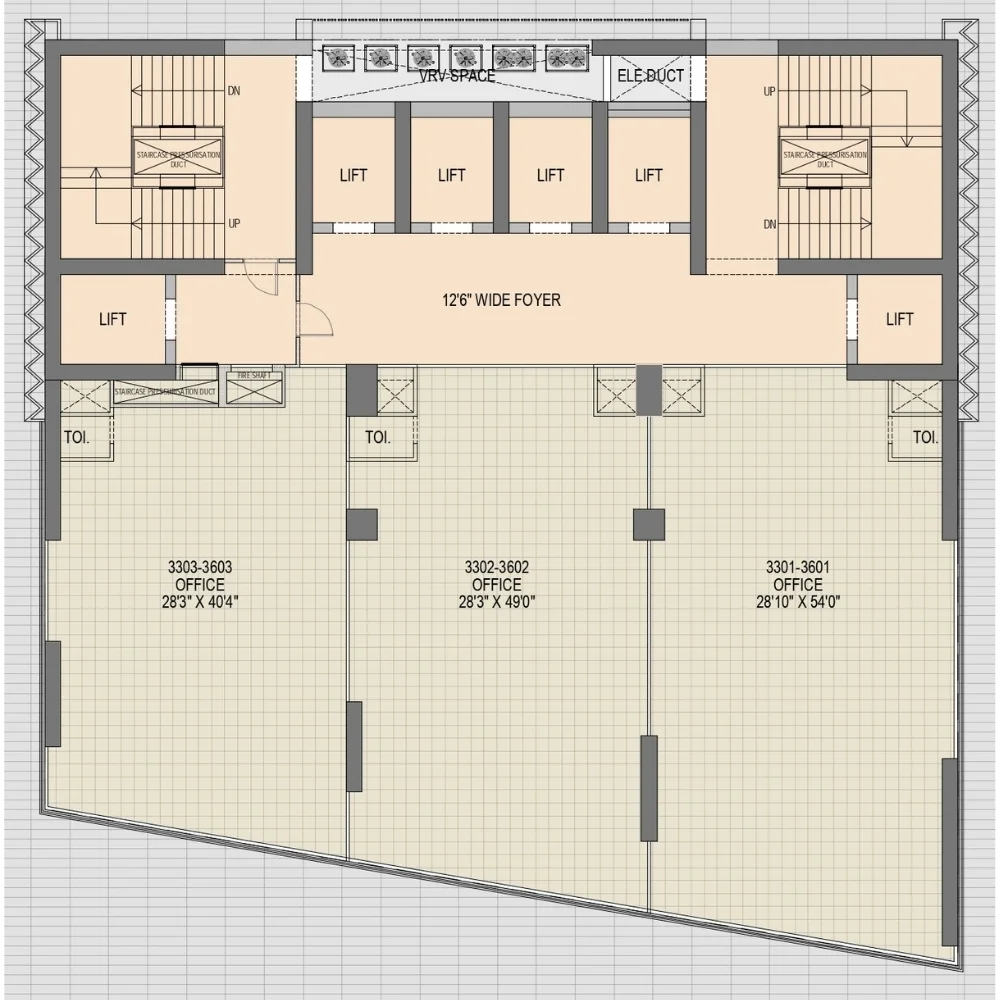
Floors 32 to 42 feature three large office units designed for businesses that require open, flexible workspaces. A 12 ft 6 in wide foyer with a 12 ft ceiling height, along with eight high-speed lifts and dual staircases, ensures seamless access and safety. Conveniently placed toilets and a professional layout support everyday efficiency, making these floors ideal for dynamic, modern enterprises.

INSTAGRAM FEED

Connect With Antonia

We will collaborate to find the right answer and
bring progress to your business and to the world.

Inquire Now